Retaining Walls Built to Last
Engineered timber and block retaining walls designed to reclaim sloped land, control North Carolina red clay erosion, and create level, usable building sites across the Piedmont Triad.
Stop the Erosion. Reclaim the Land.
Piedmont North Carolina's rolling terrain and expansive red clay soil create unique challenges for landowners. Slopes erode. Banks collapse. Hillside properties lose usable land every rainy season. A professionally engineered retaining wall stops the cycle permanently.
Risen Land Management builds retaining walls designed specifically for Triad soil conditions — from residential backyard terracing in High Point to large commercial cut-slopes in Greensboro. We size every wall correctly, engineer proper drainage, and build with materials rated for decades of performance.
Retaining Wall Services Across the Piedmont Triad
Not all retaining walls are created equal. The right wall system depends on your soil type, slope angle, drainage conditions, and intended use of the reclaimed area. We engineer for your specific site — not a generic solution.
- Engineered Block Walls — Segmental retaining block systems designed to handle Piedmont soil pressure, moisture cycling, and long-term stability.
- Timber Retaining Walls — Pressure-treated timber walls for residential landscapes — strong, natural-looking, and cost-effective for moderate heights.
- Erosion Control Solutions — We diagnose the source of your erosion problem and engineer the right wall system to stop it permanently.
- Sloped Lot Reclamation — Turn an unusable sloped lot into level, usable outdoor space — for driveways, yards, gardens, or building pads.
- Commercial Retaining Structures — Large-scale engineered walls for commercial sites, parking lots, and multi-phase developments across the Triad.
- Drainage Integration — Every wall we build includes proper drainage behind it — preventing hydrostatic pressure buildup and premature wall failure.
Which Wall Type Is Right for Your Property?
Segmental Block Retaining Walls
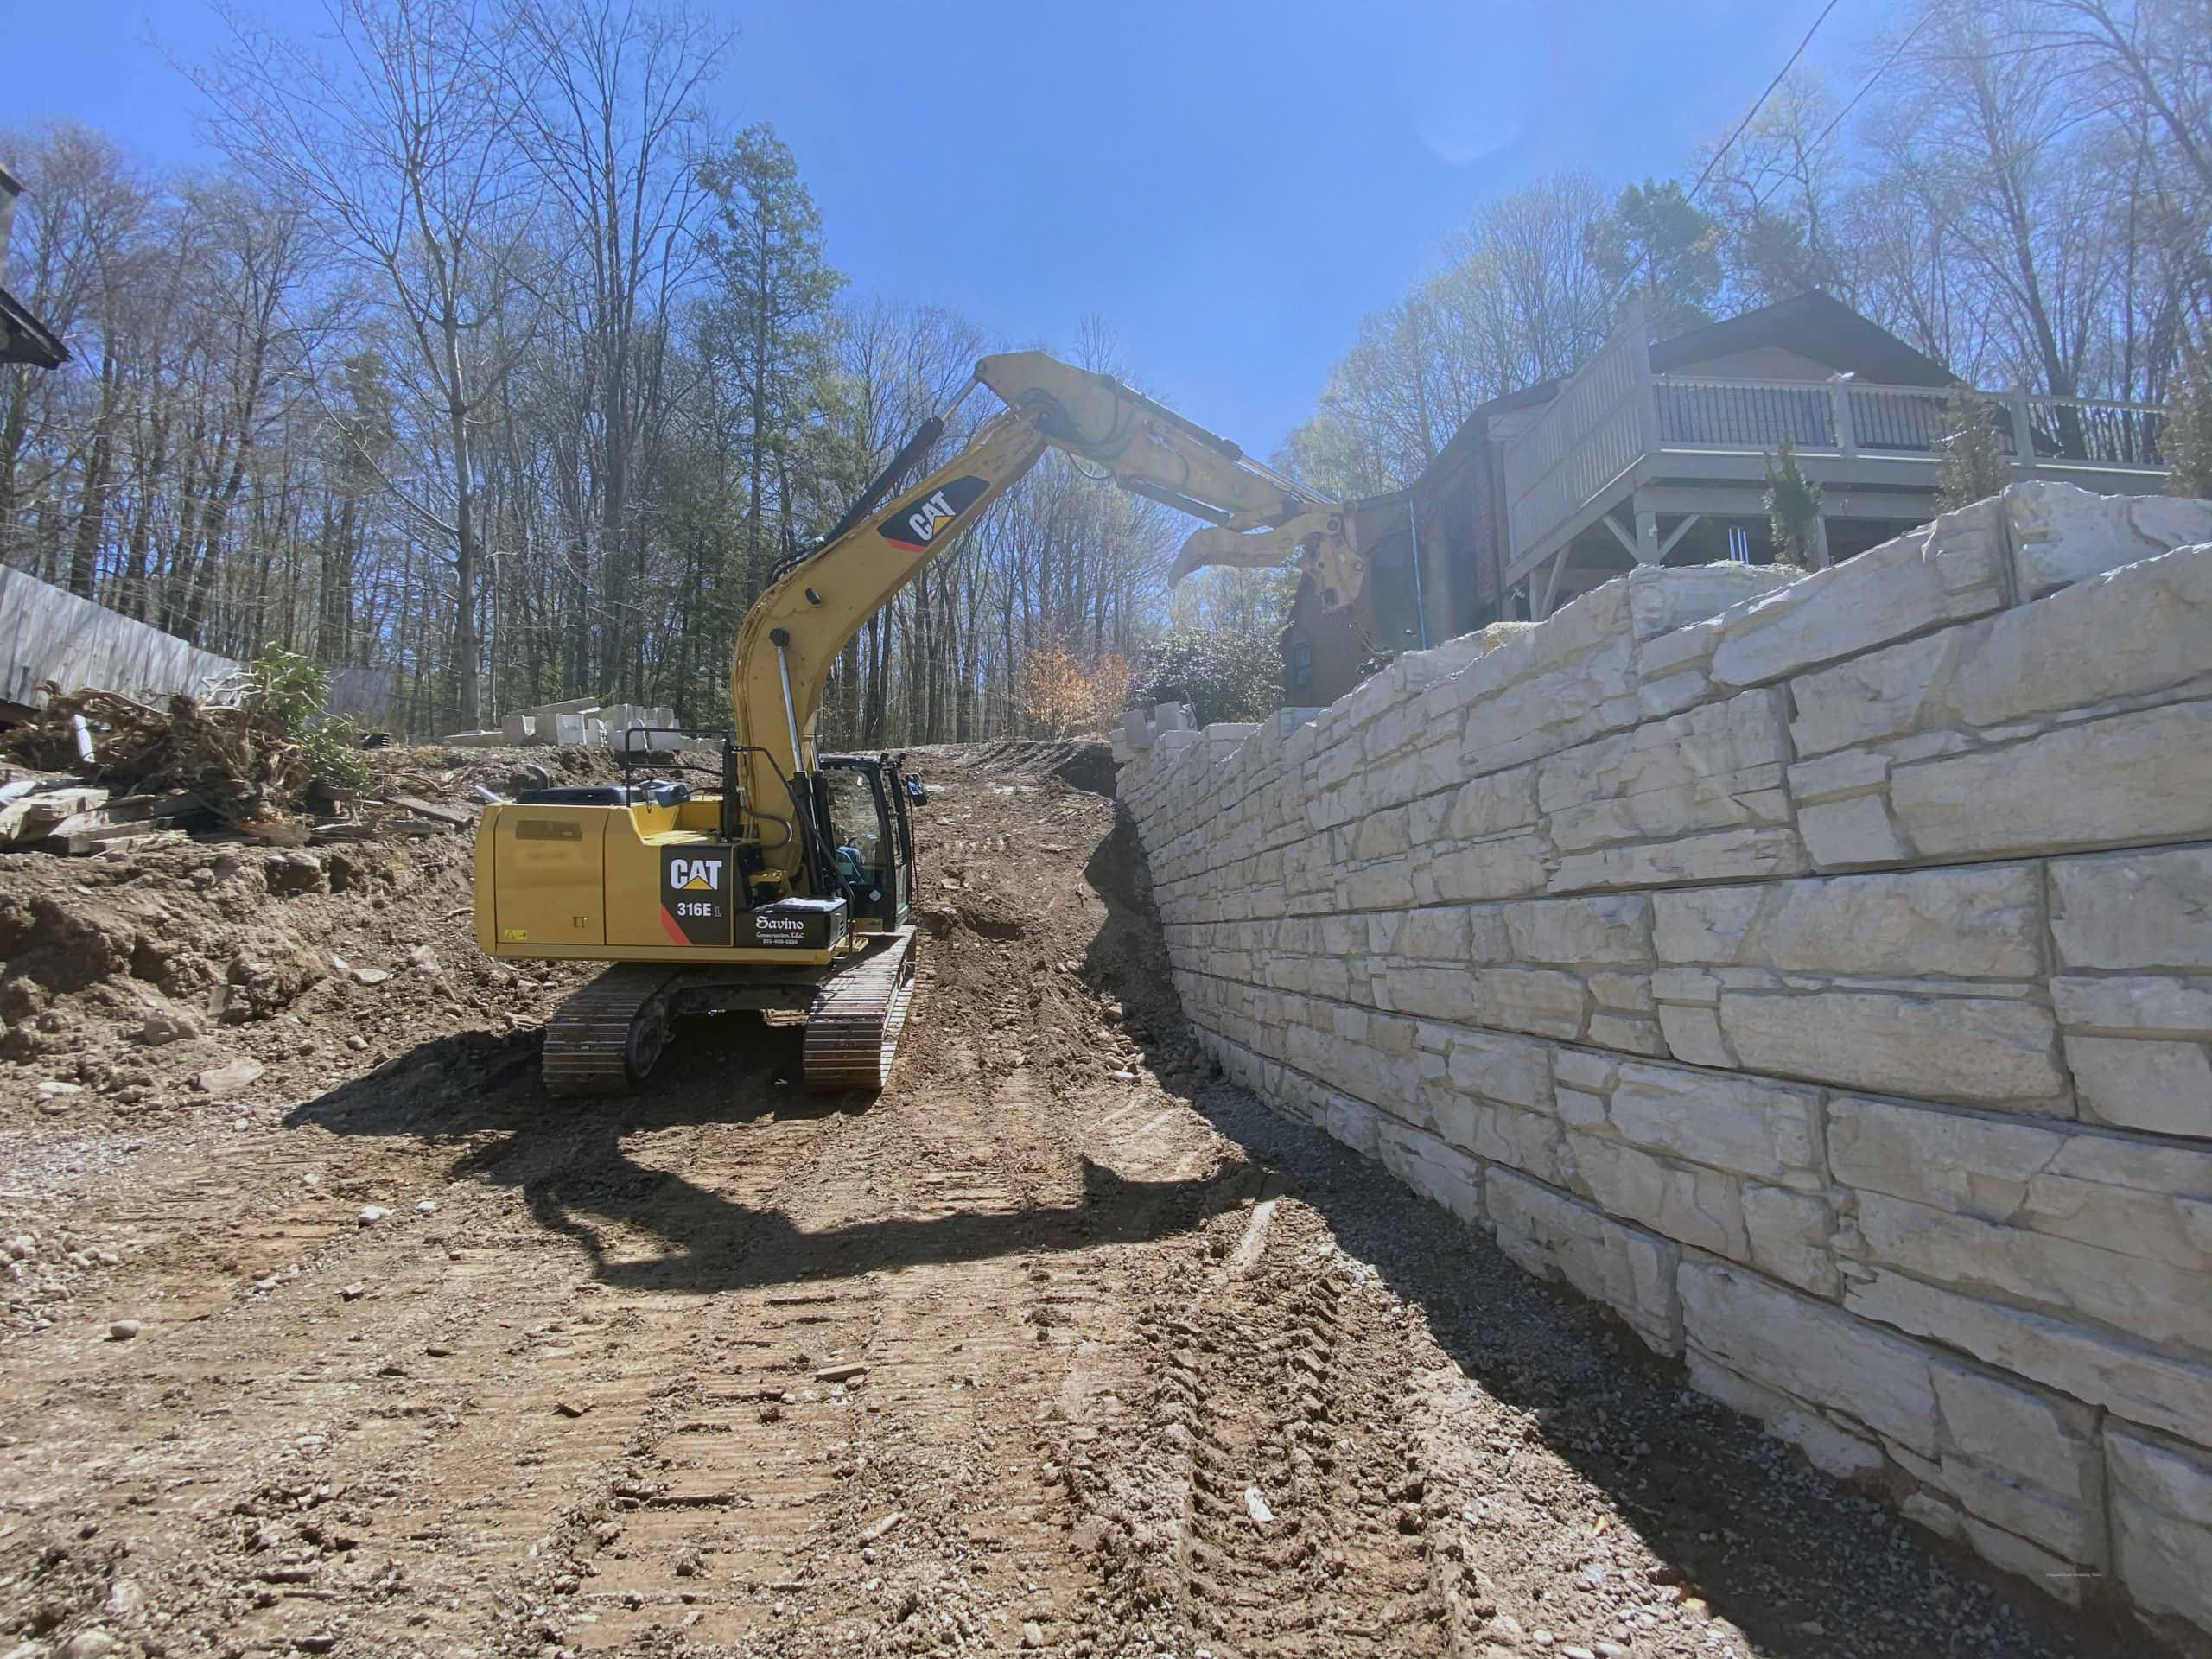
Interlocking concrete block systems (such as Allan Block or Versa-Lok) are the industry standard for walls over 4 feet tall. They offer superior strength, are engineered for lateral soil pressure, and are virtually maintenance-free for decades.
- Extremely durable (30–50+ year lifespan)
- Available in multiple natural stone aesthetics
- Engineerable to any height with geogrid reinforcement
- Code-compliant for commercial applications
Pressure-Treated Timber Walls
Pressure-treated timber walls provide a natural, landscaping-friendly look for residential applications. They're an excellent cost-effective solution for moderate slopes in residential settings.
- Natural appearance blends with landscaping
- Lower material and installation cost
- Fast to install
- Ideal for residential garden terracing
Note: In most North Carolina counties, retaining walls over 4 feet in height require a building permit. We assist with this process for every project.
Our Process
Professional execution from first call to final walkthrough.
Site Evaluation
We assess slope angle, soil composition, drainage patterns, and the height of wall required to determine the right wall system for your property.
Design & Quote
We provide a written design recommendation and detailed quote including materials, excavation, drainage, and installation.
Excavation & Foundation
The wall base is excavated to proper depth below grade, leveled, and compacted to create a stable foundation that prevents settling.
Wall Build & Backfill
Block or timber is laid in courses with proper batter, geogrid reinforcement where required, and drainage aggregate backfilled behind the wall.
Related Services
Site Preparation & Grading
Level your reclaimed slope into a builder-ready pad after your retaining wall is in place.
Learn MoreDriveway Installation
Combine retaining walls with a new driveway cut-in for challenging sloped entries.
Learn MoreLand & Lot Clearing
Clear vegetation before we begin wall construction on your sloped property.
Learn More